
❋
SOLDSwinton Sands
Because home is not a place, it’s an experience
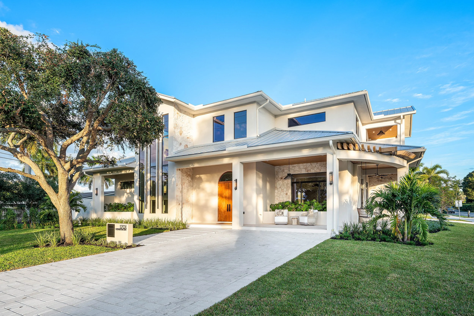
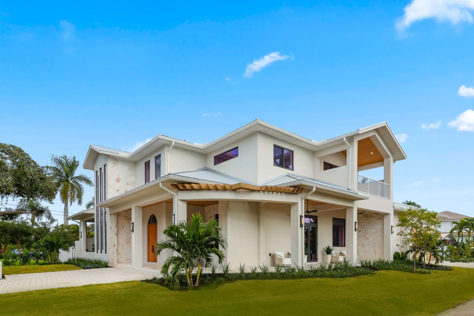
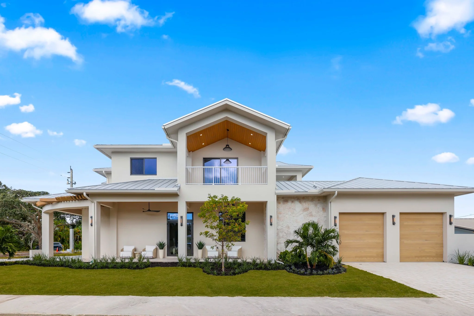
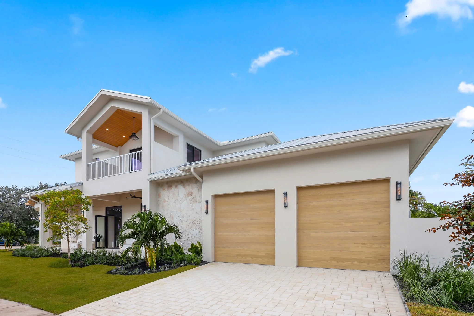
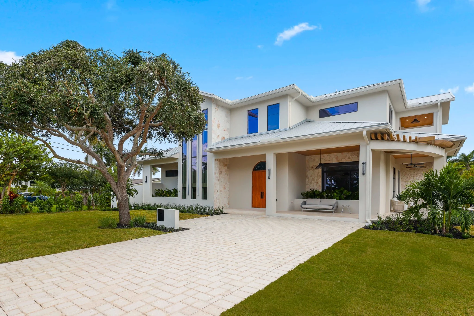
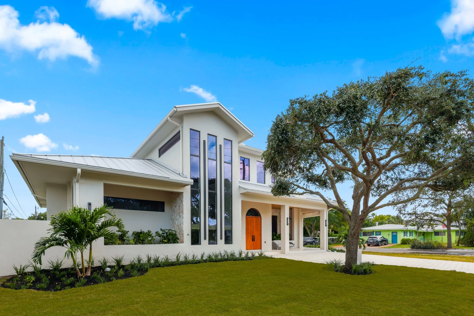
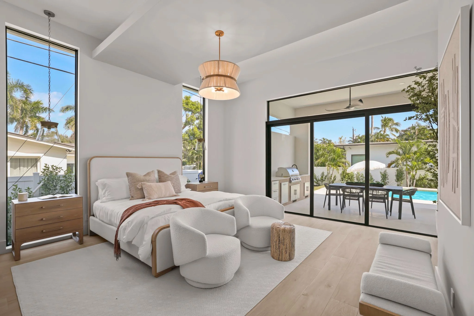
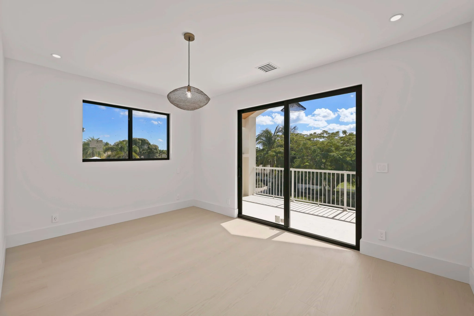
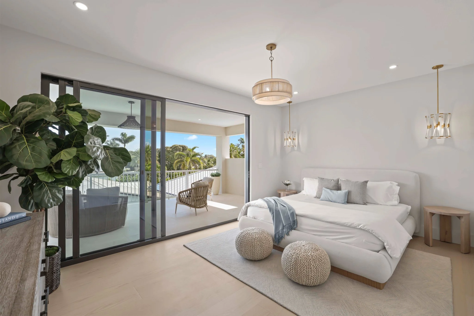
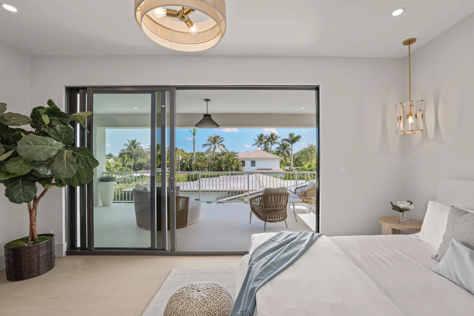
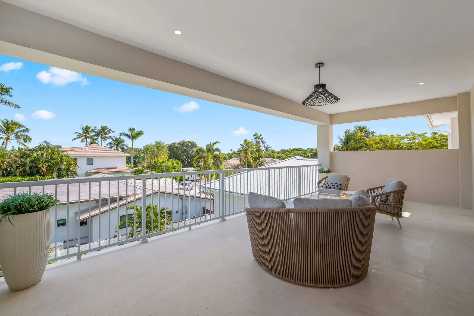
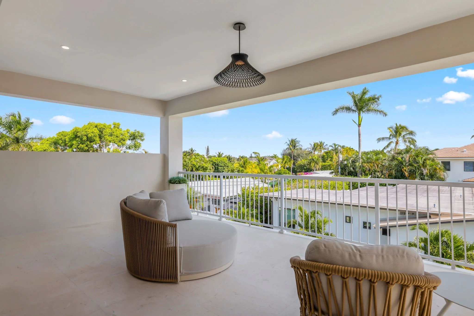
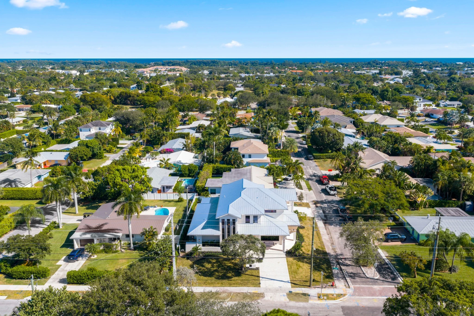
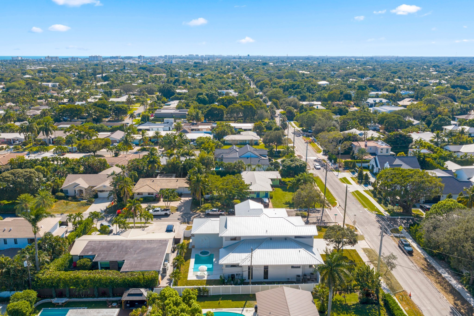
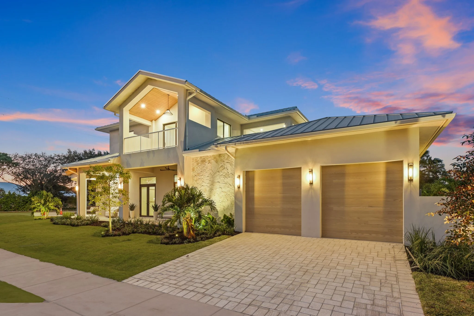
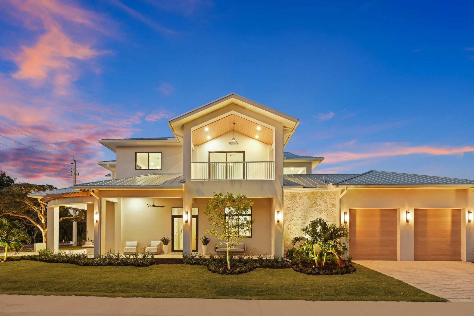
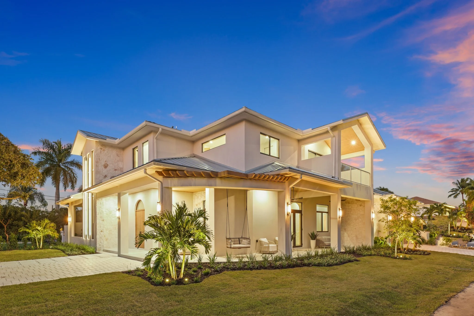
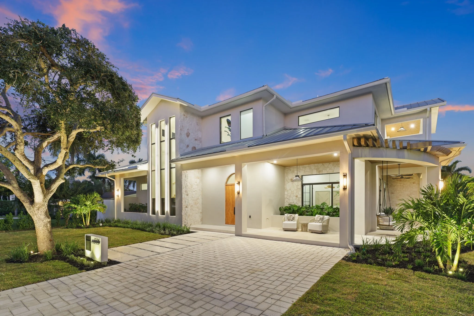
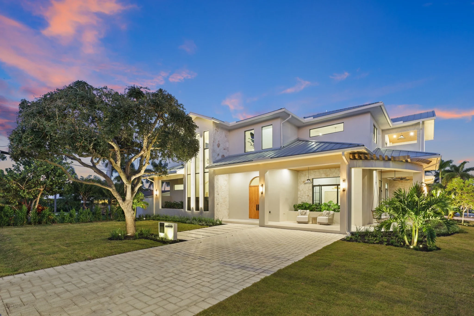
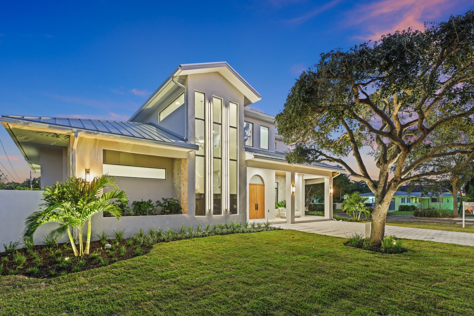
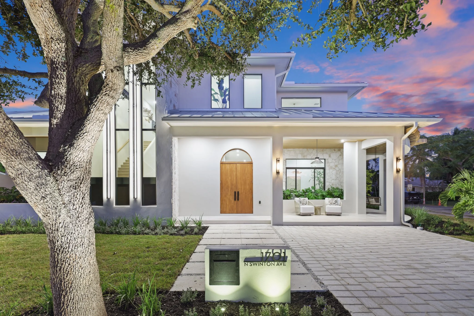
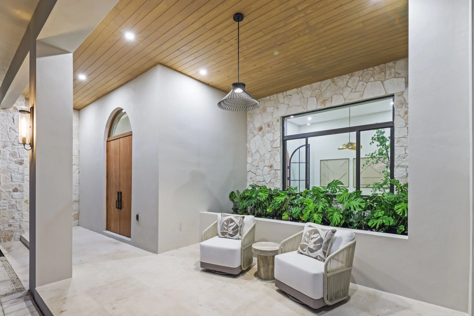
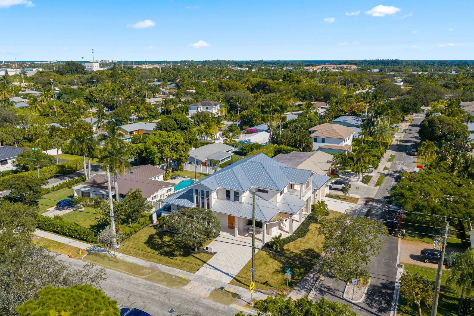
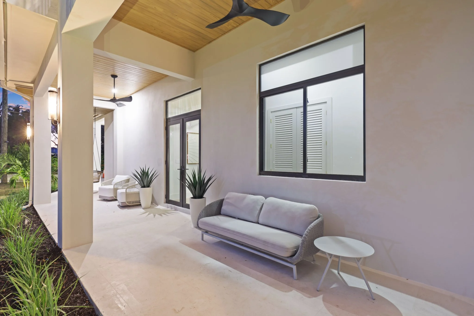
Swinton Sands is a newly constructed Coastal Modern estate where refined luxury meets the tranquil soul of a Tulum-inspired retreat. Positioned on historic North Swinton Avenue in the heart of Delray Beach, the residence offers 7,290 total square feet of thoughtfully designed living space, moments from Atlantic Avenue and the ocean. A breezy wrap-around front porch and private balconies off every bedroom set the tone for seamless indoor-outdoor living.
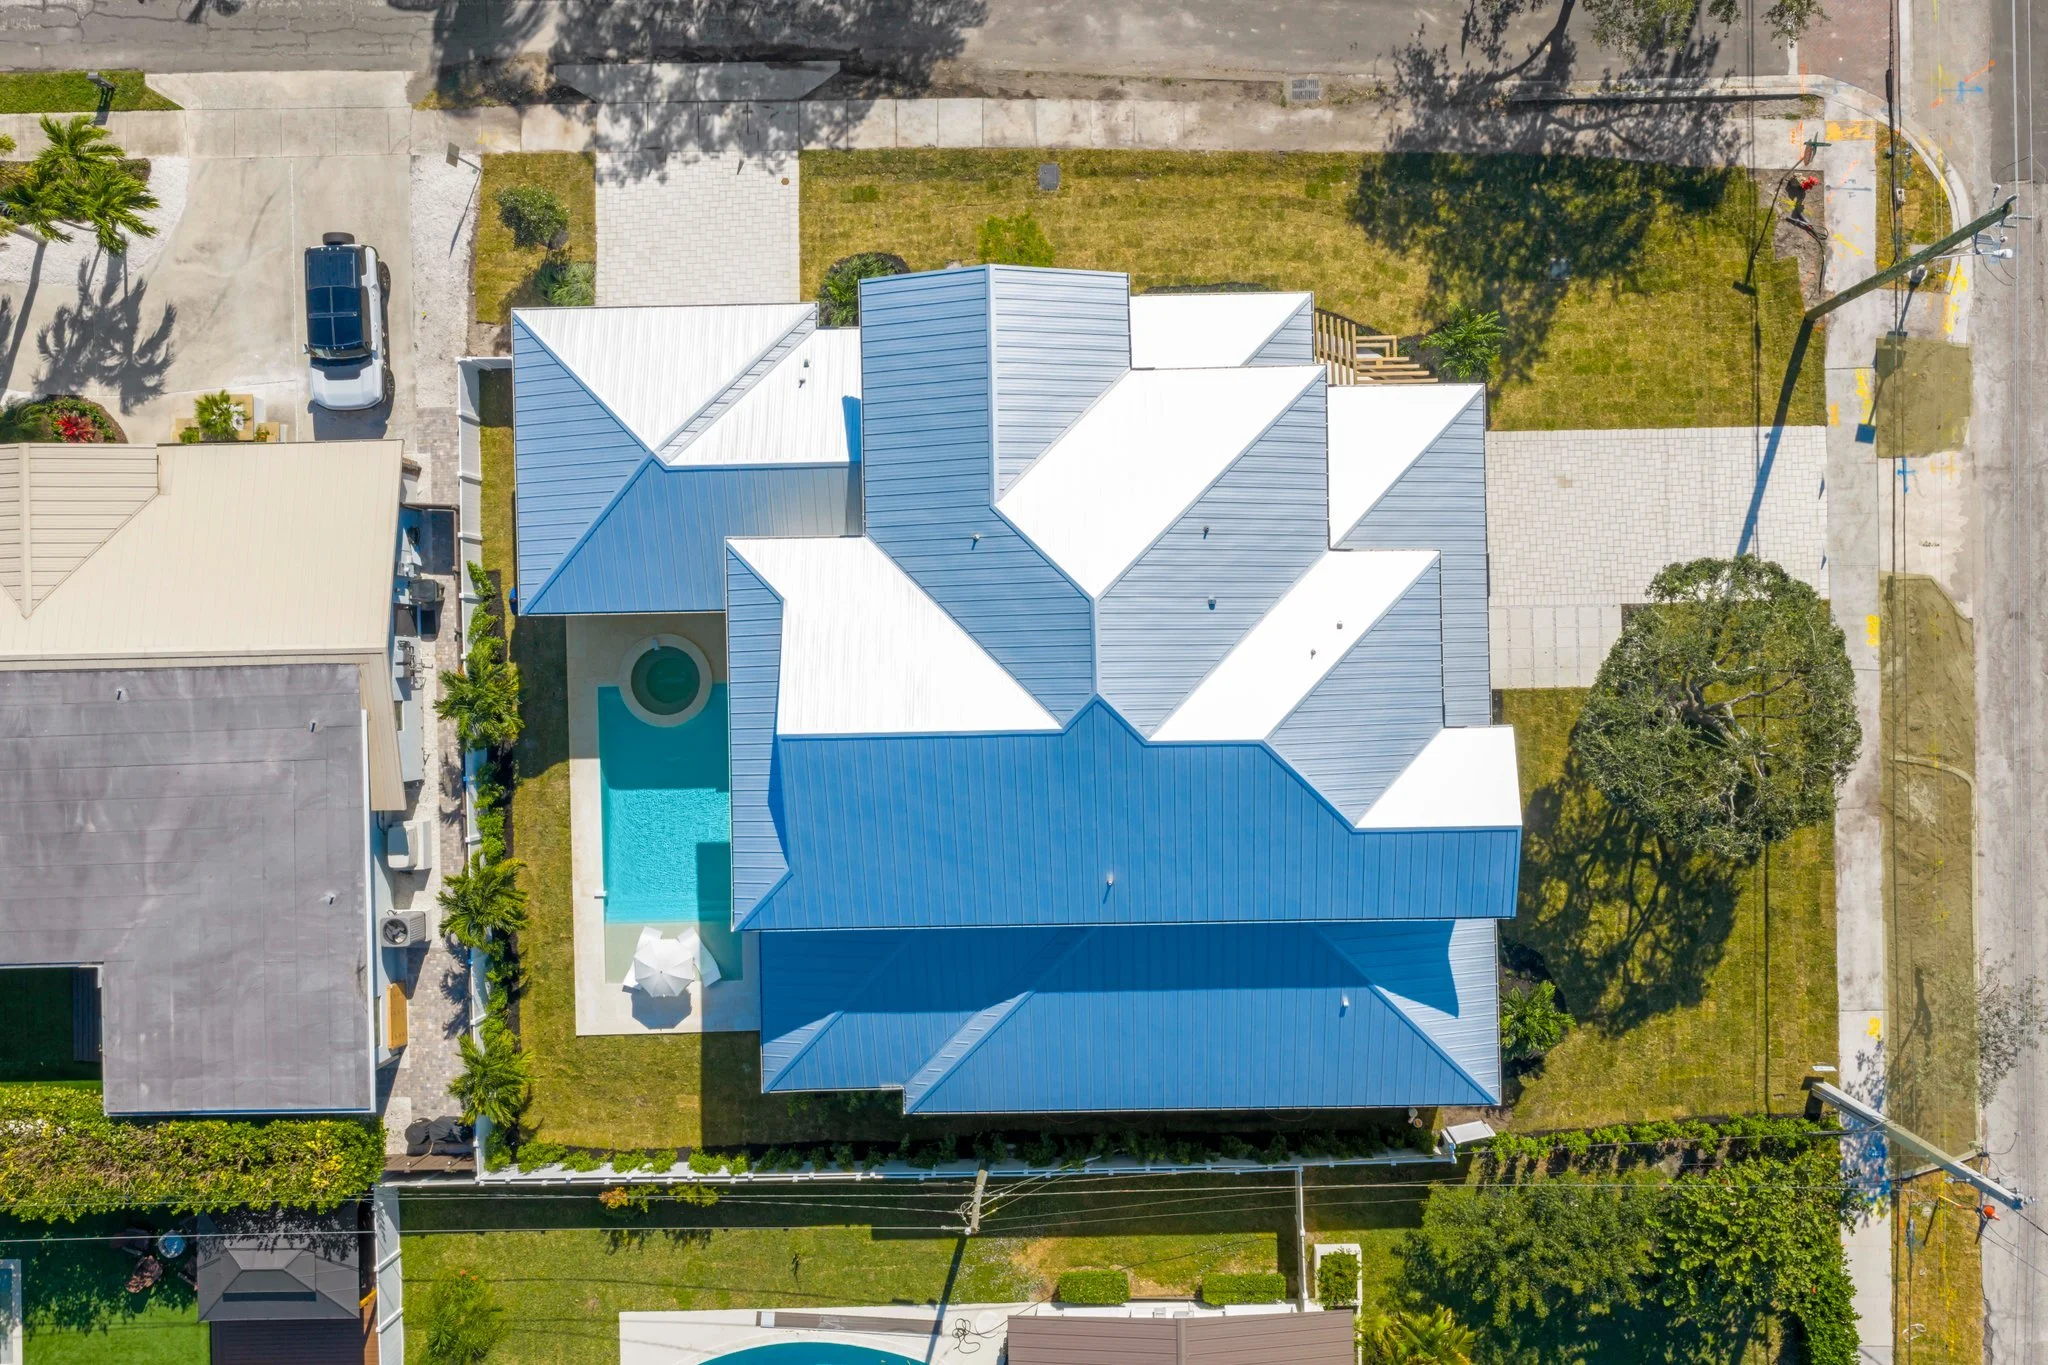
Located at 1701 N Swinton Avenue Delray Beach FL, Swinton Sands sits in the Swinton Heights subdivision of Delray Beach, a short walk from Atlantic Avenue and the beach. The lot spans 0.28 acres (12,196 SF), zoned R-1-AA.
❋ LOCATION
Swinton Sands is a ground-up, new-construction estate built for today's Delray Beach buyer:
5 bedrooms / 5 bathrooms
4,573 SF under air / 7,290 SF total
Two stories, built in 2025
Two-car attached garage
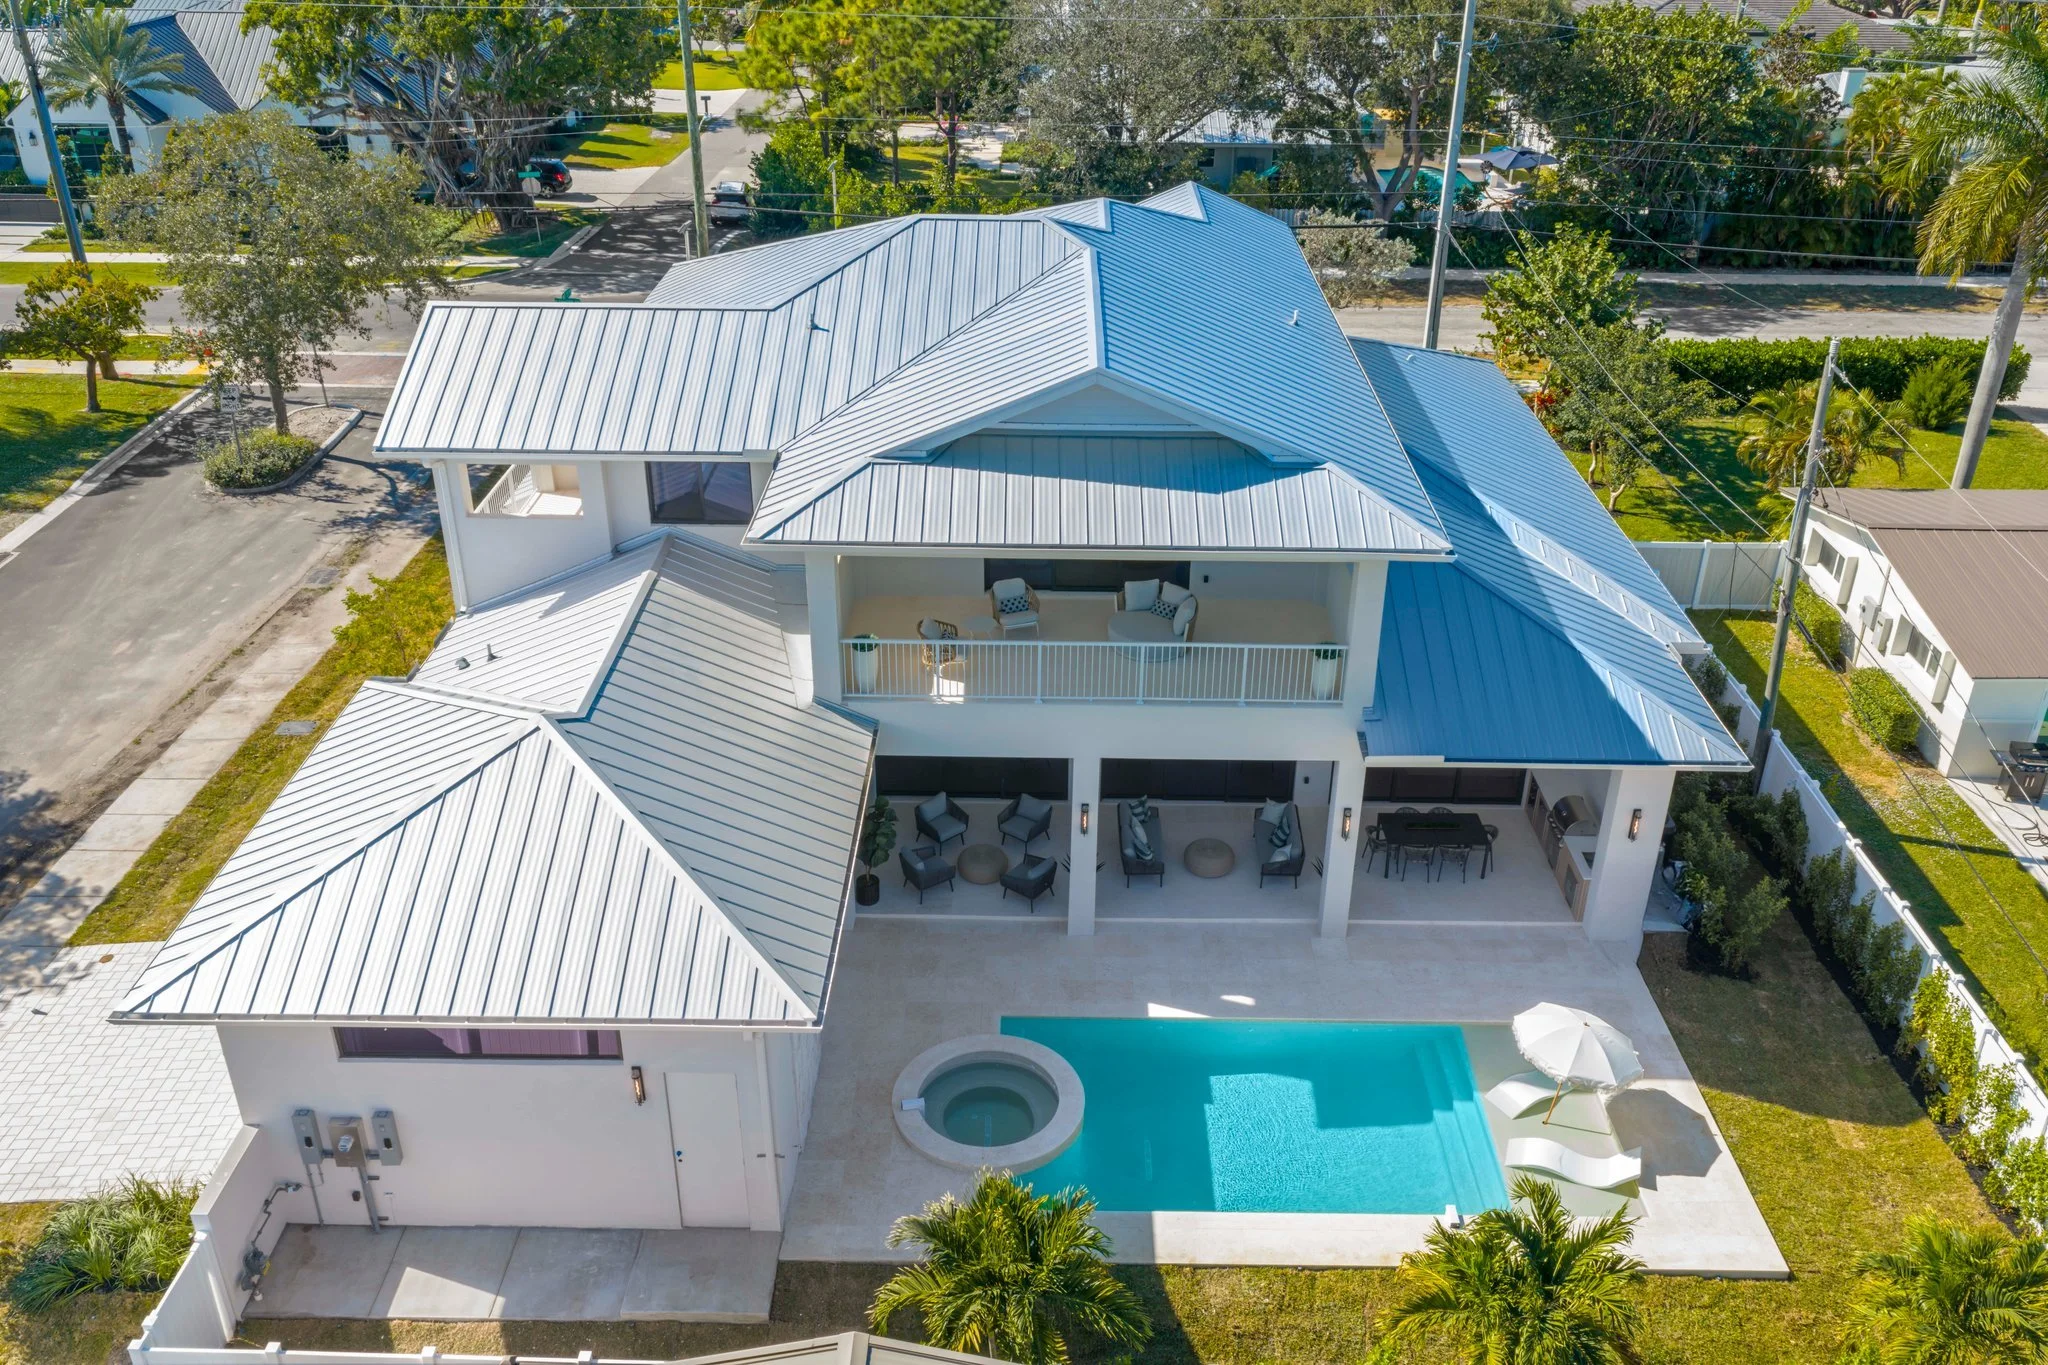
New construction, CBS with metal roof and impact glass
❋ SNAPSHOT
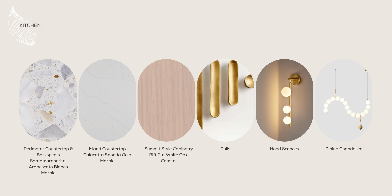
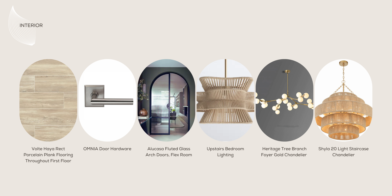
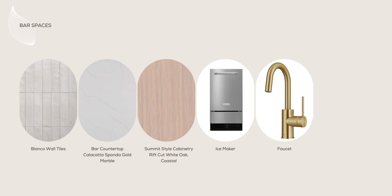
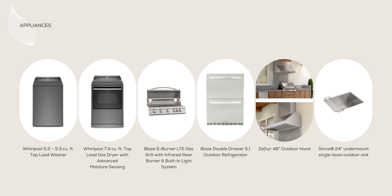
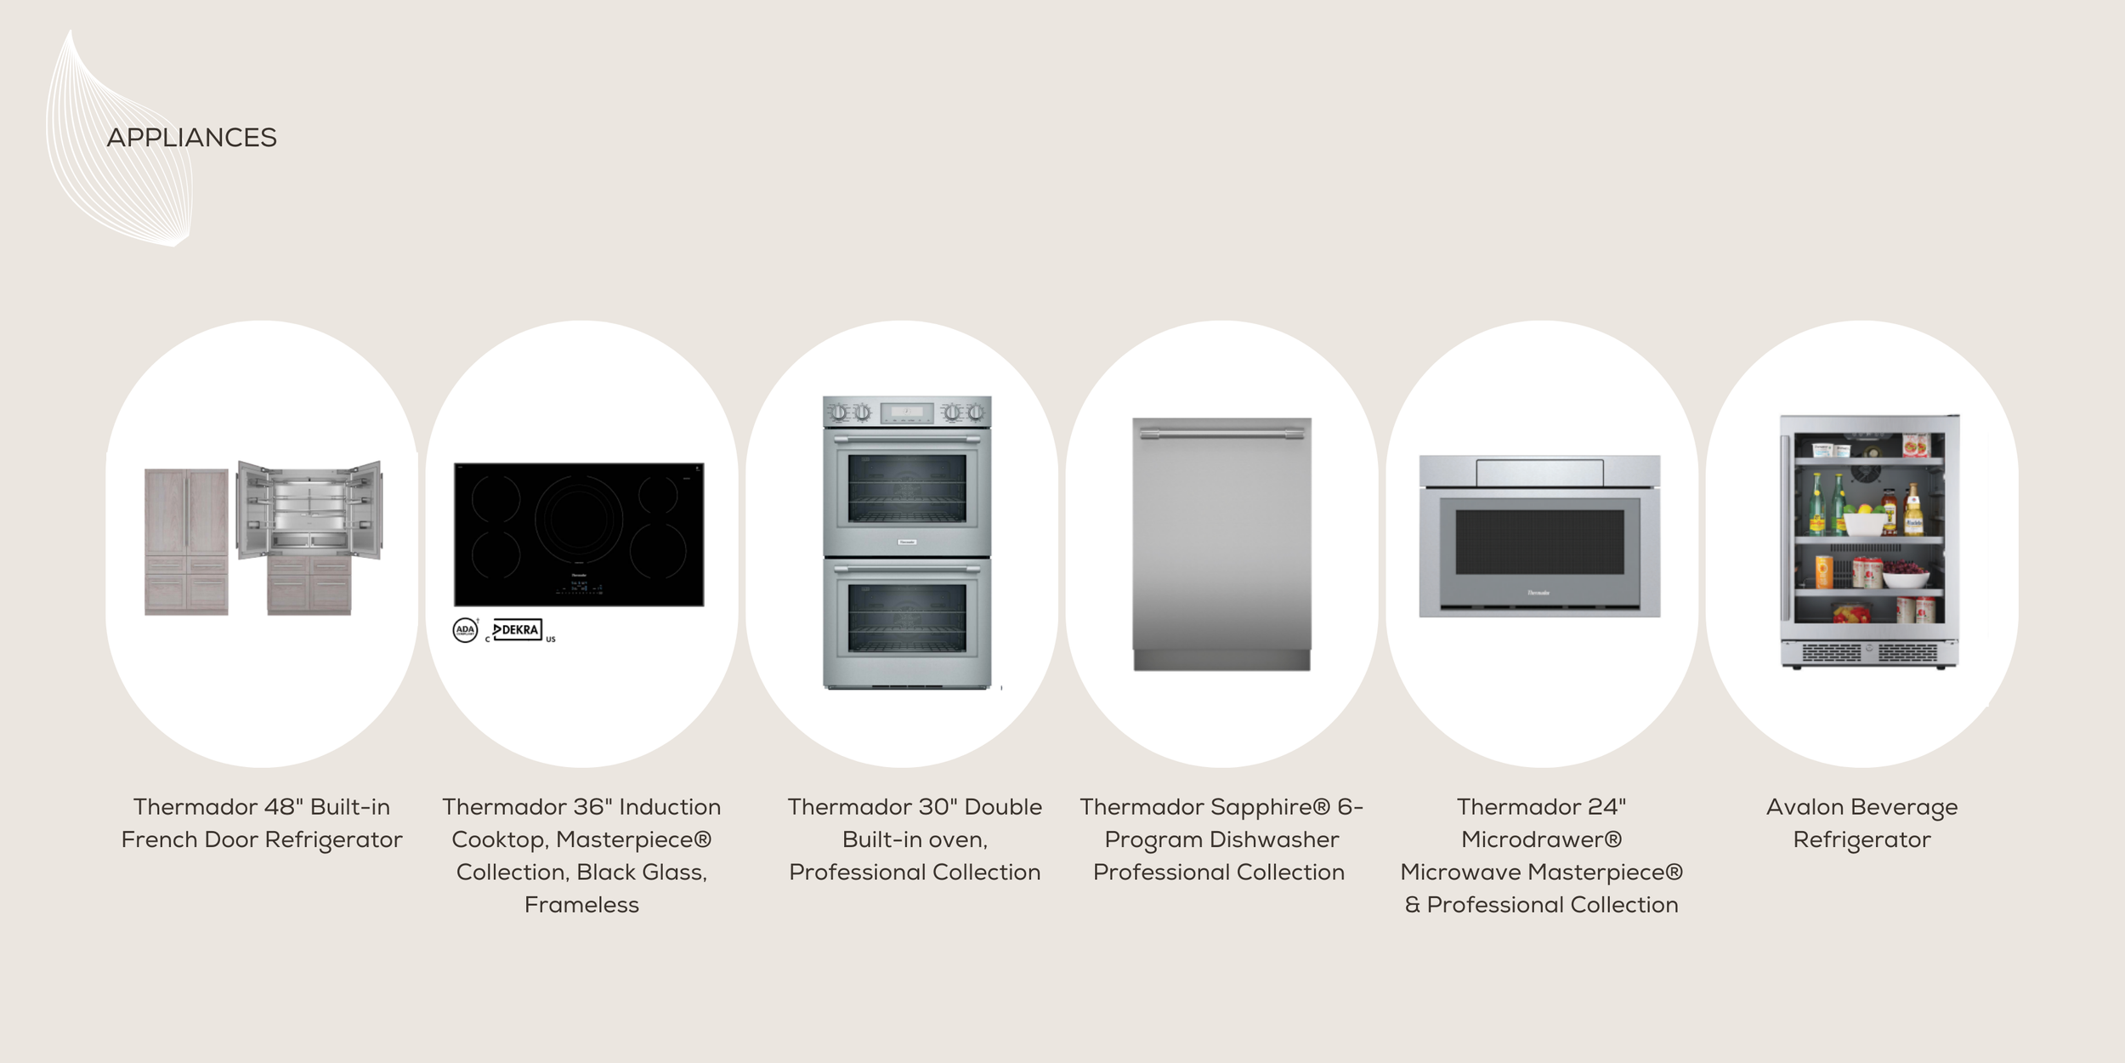
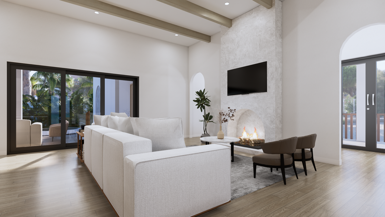
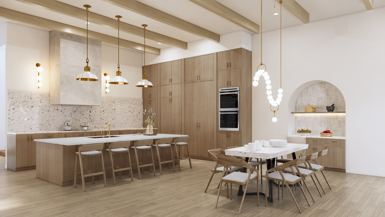
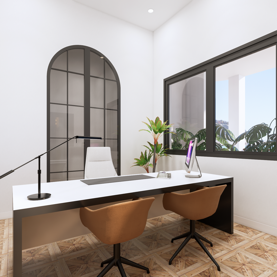
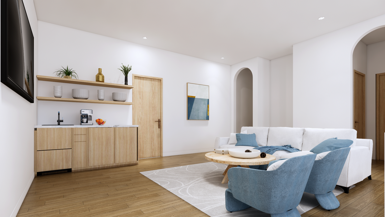
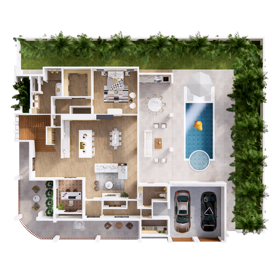
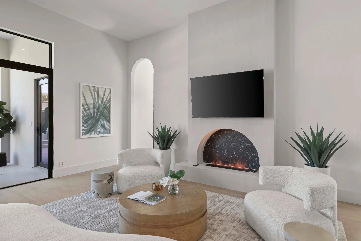
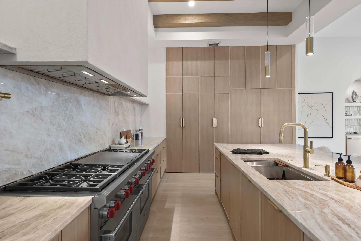
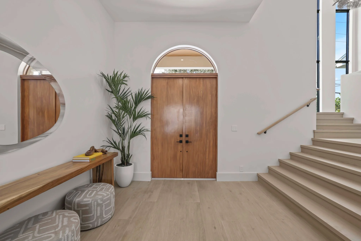
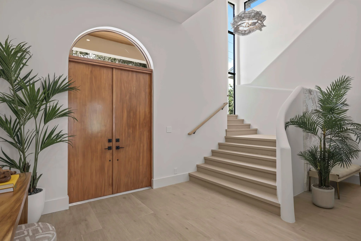
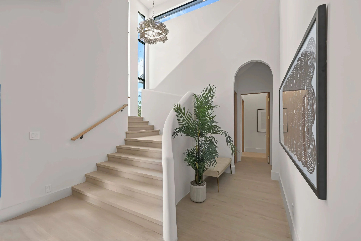
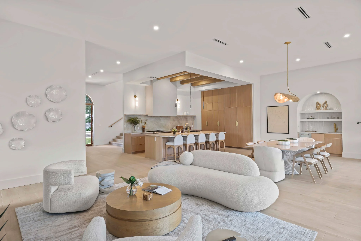
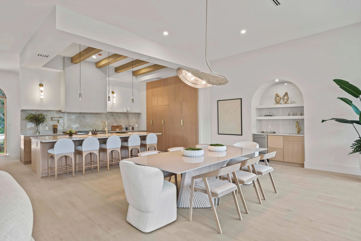
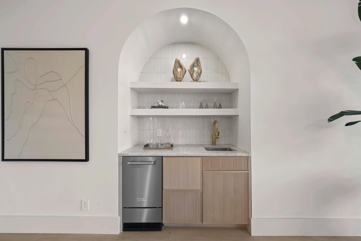
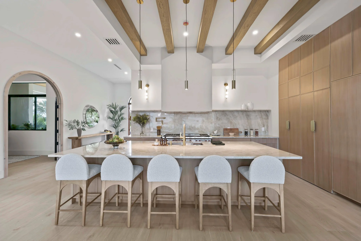
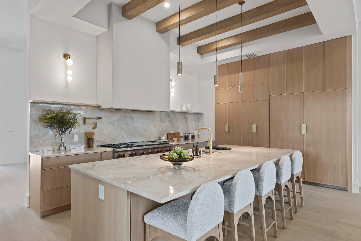
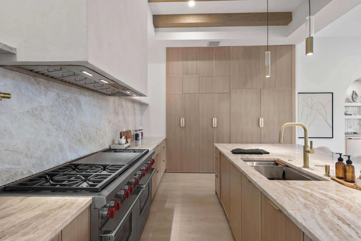
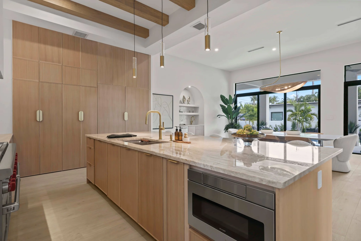
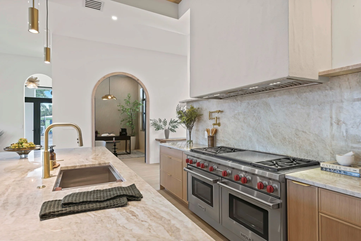
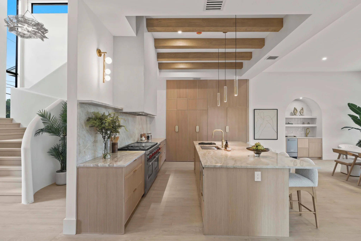
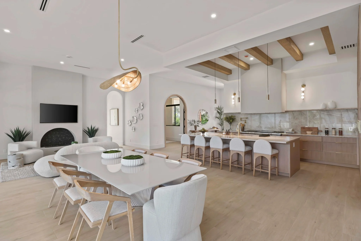
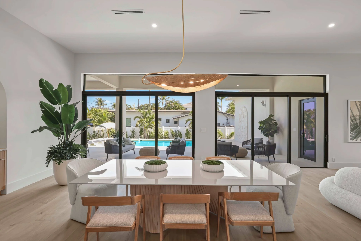
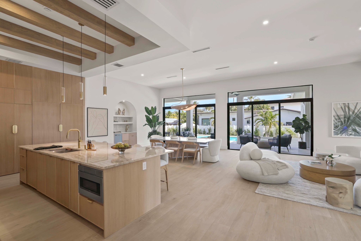
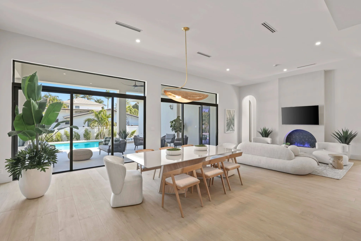
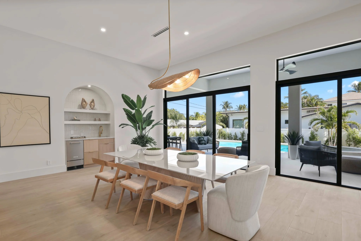
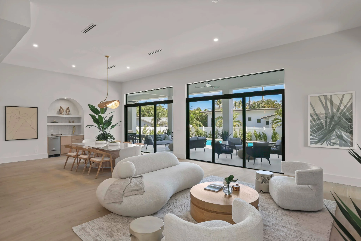
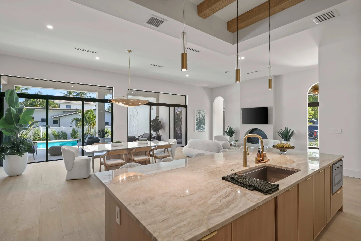
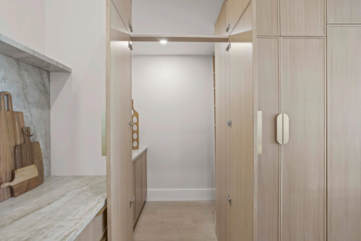
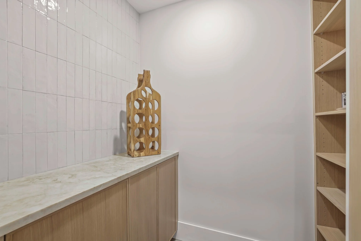
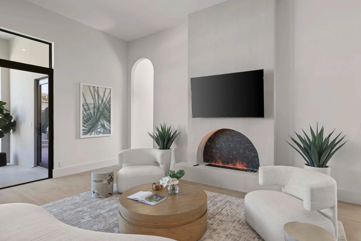
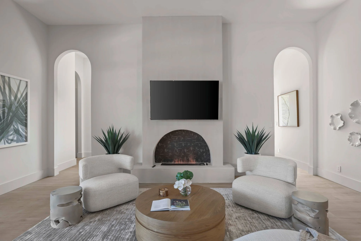
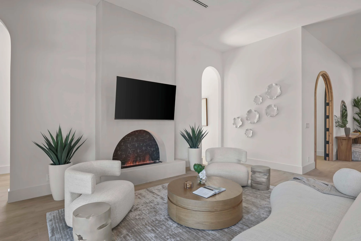
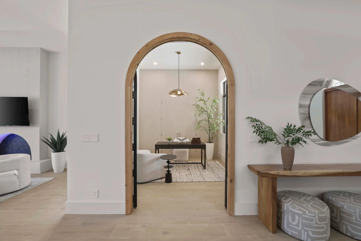
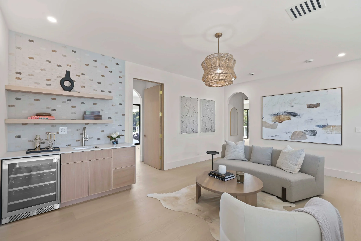
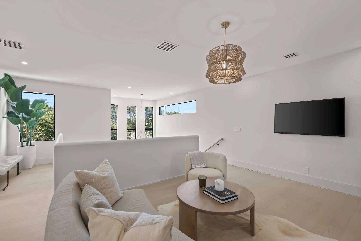
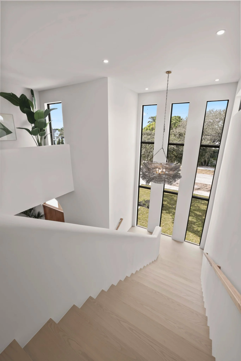
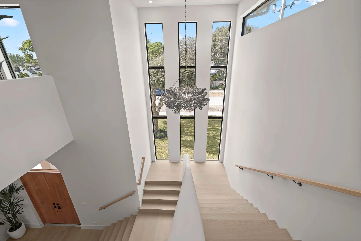
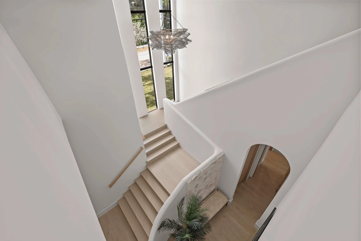
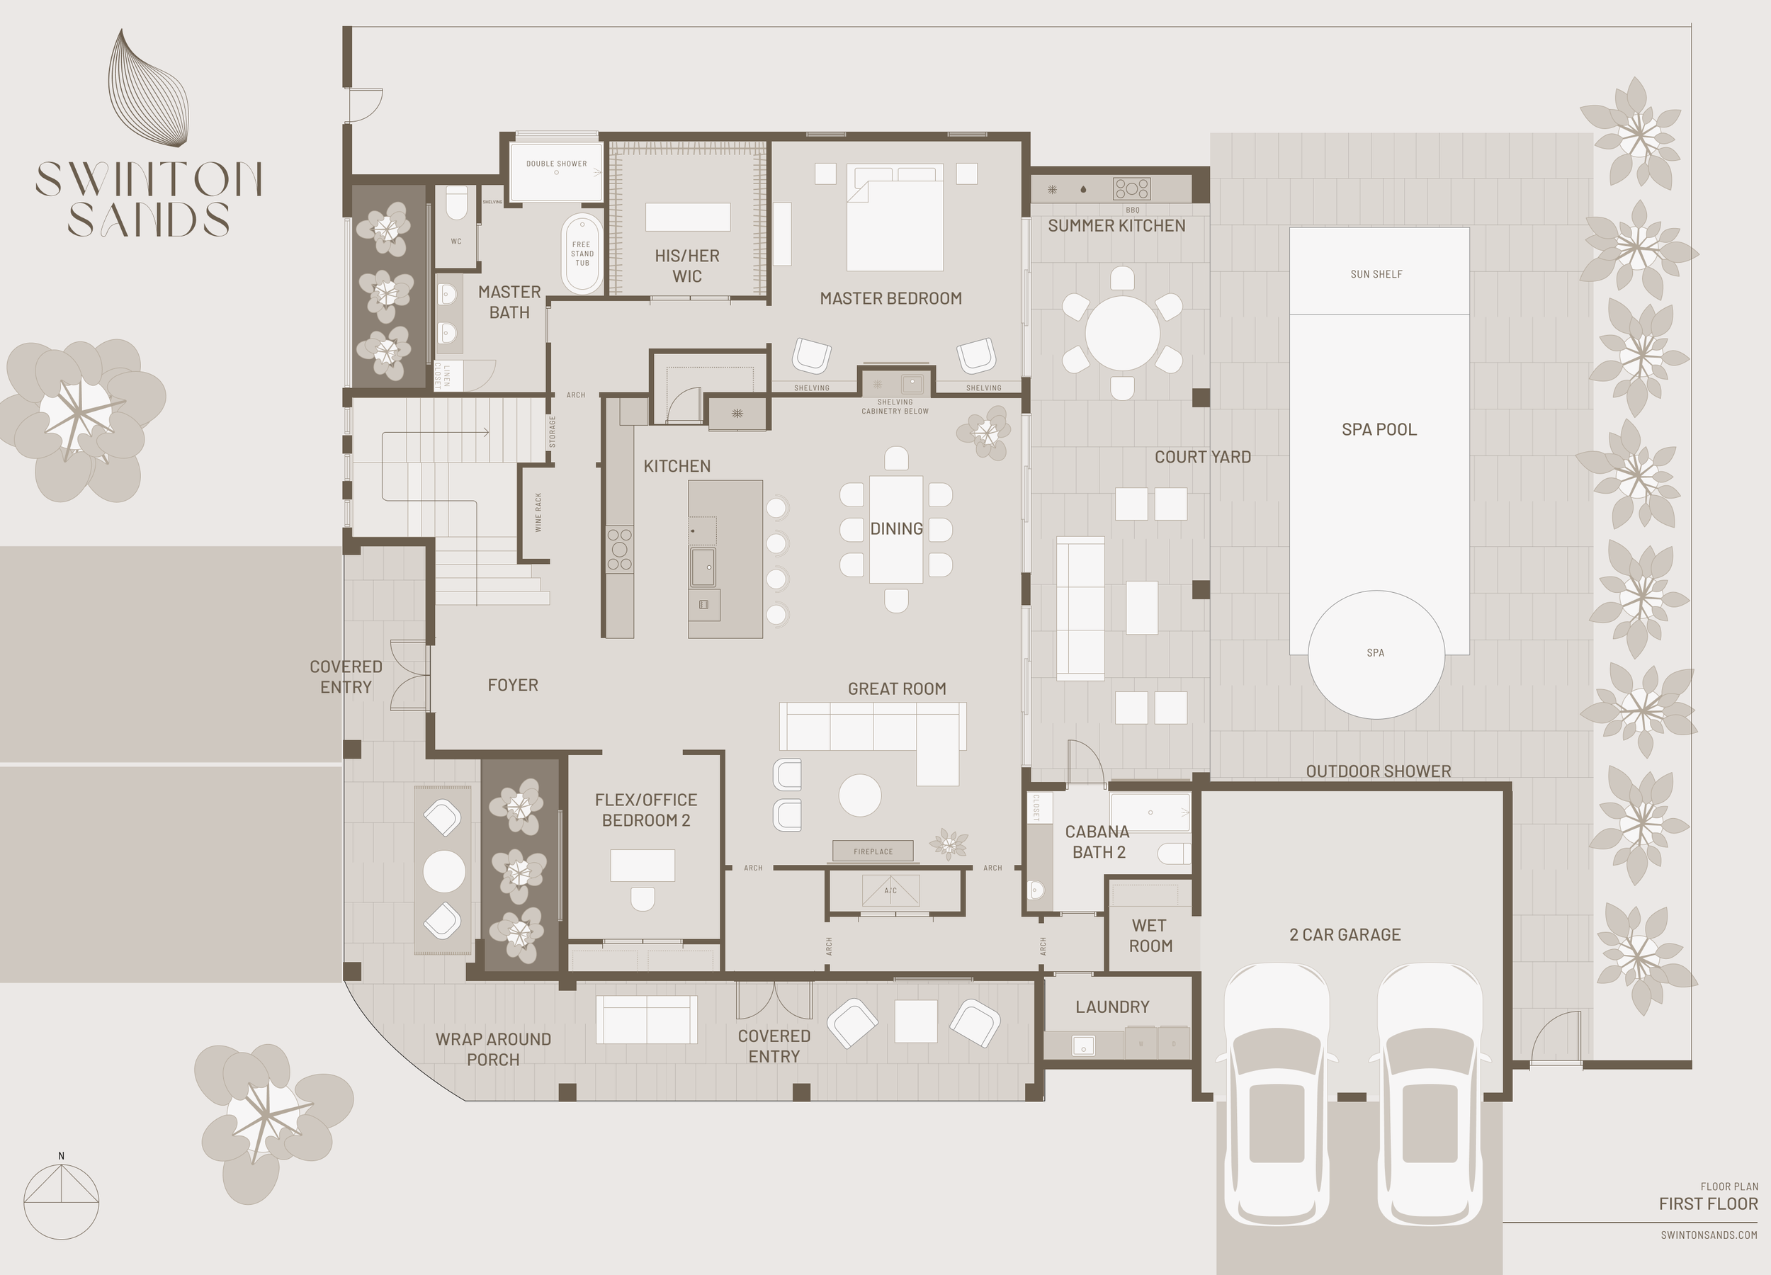
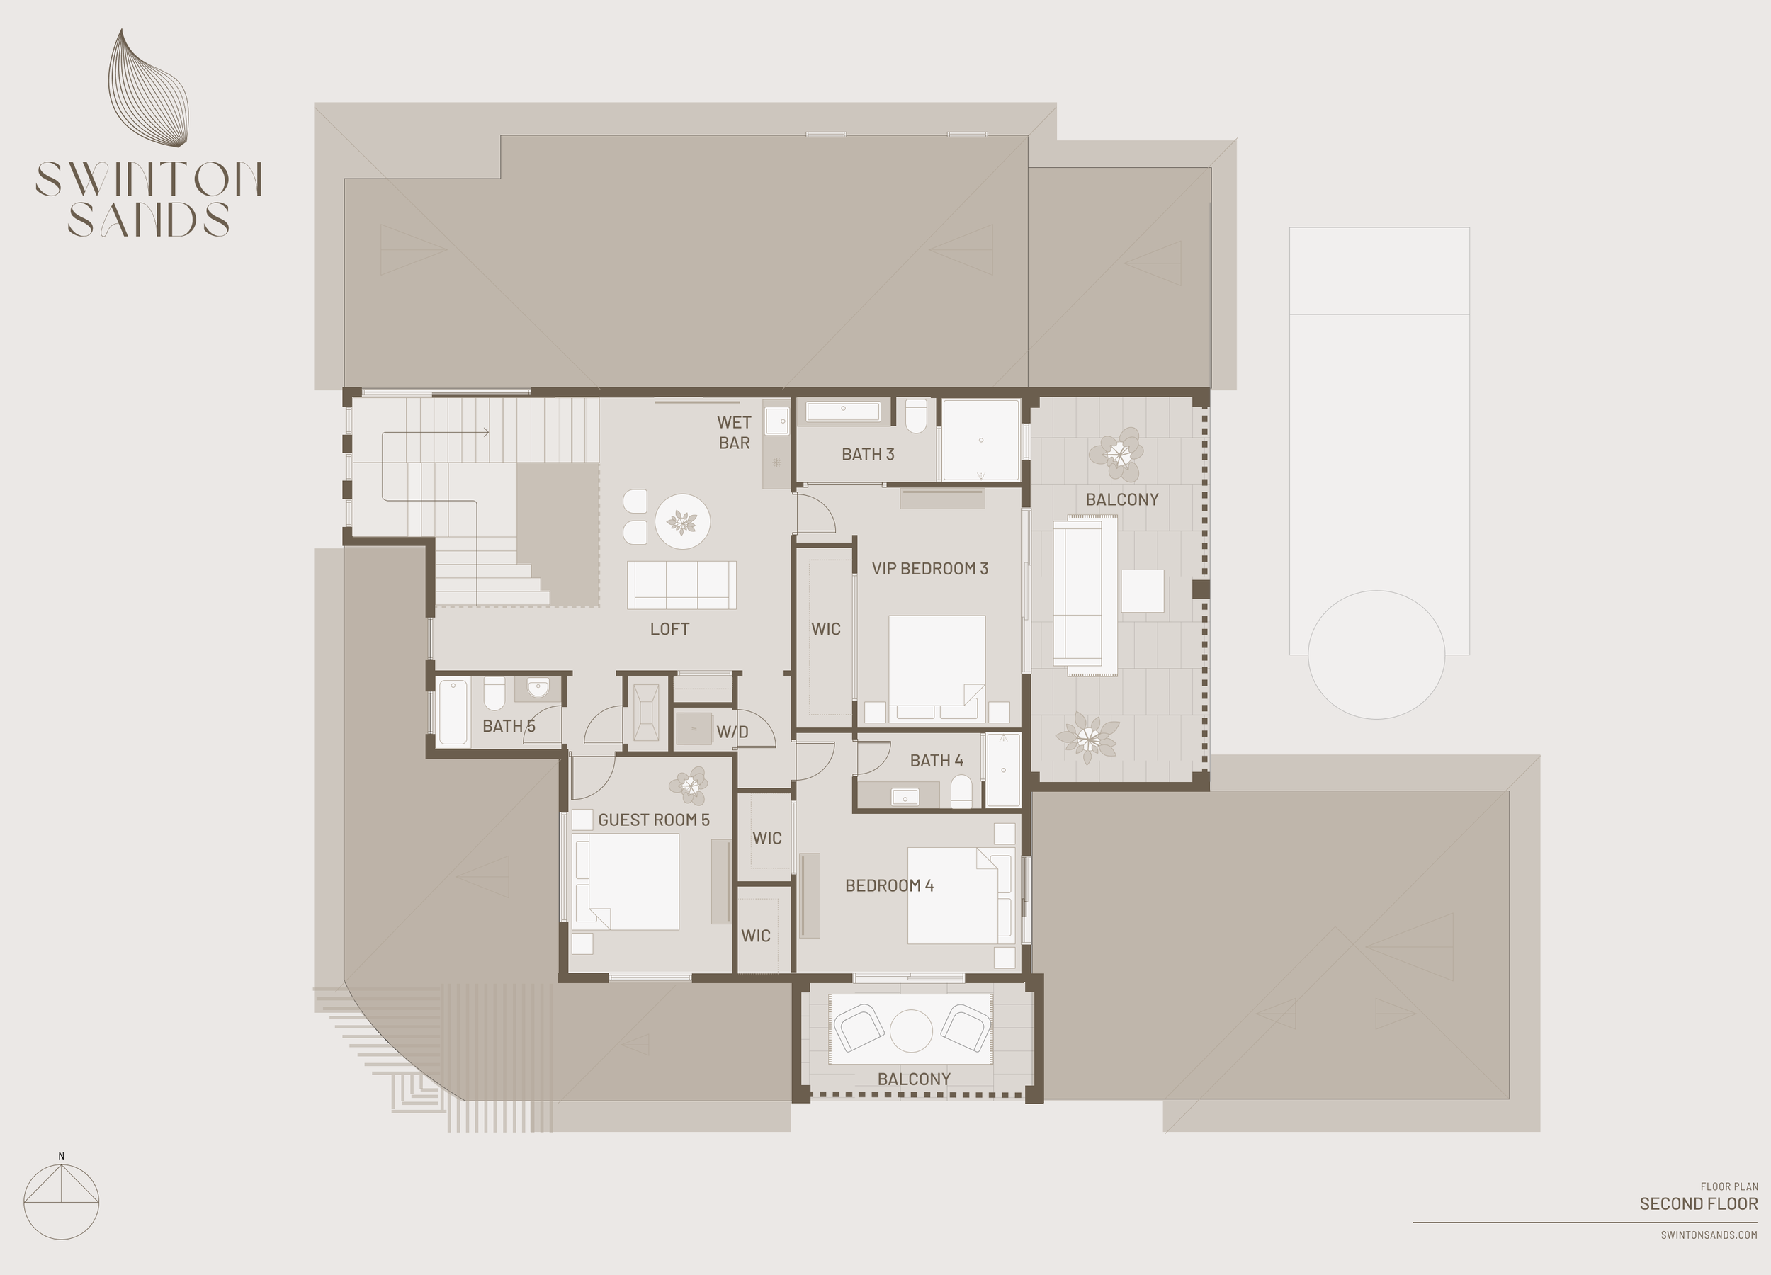
A dramatic 12-foot entryway, wide-plank oak flooring, and bespoke millwork set an immediate tone of sophistication. The chef's kitchen anchors the home with quartz countertops, handcrafted rift-cut white oak cabinetry, a full suite of Wolf appliances, and a spacious pantry. An arched wet bar and statement tiled fireplace complete the main living space, while an upstairs loft with a built-in bar and dramatic 12-foot windows offers a light-filled spot to unwind or work.
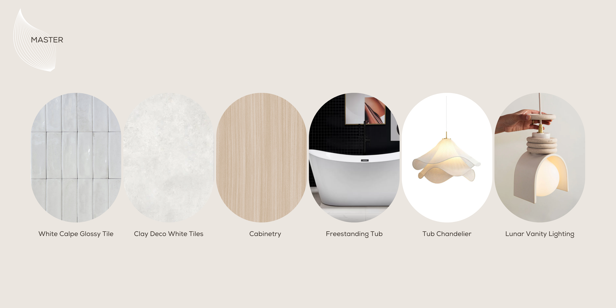
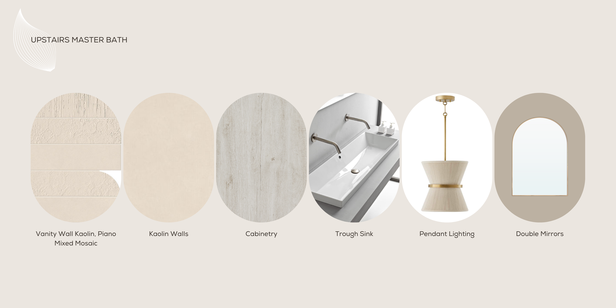
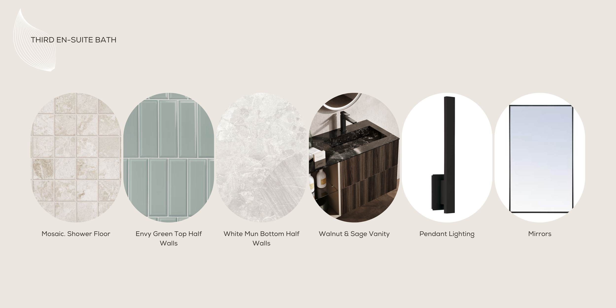
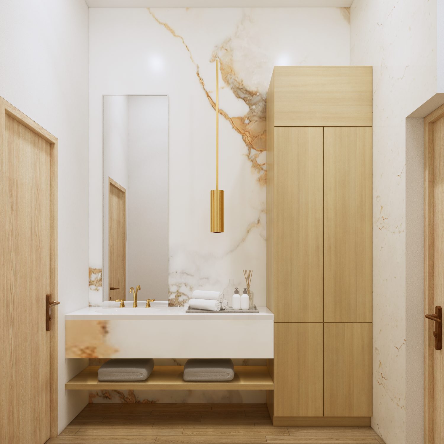
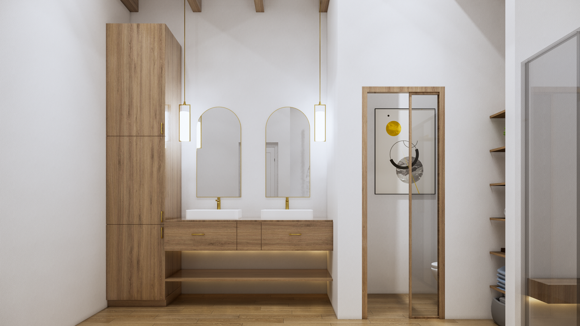
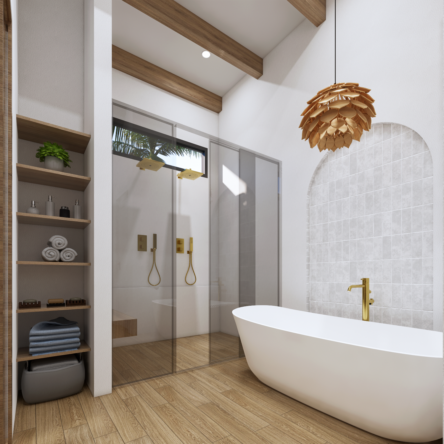
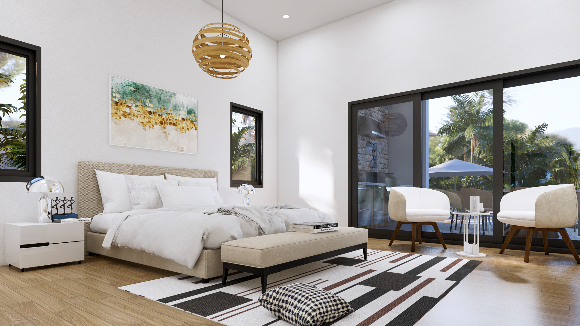
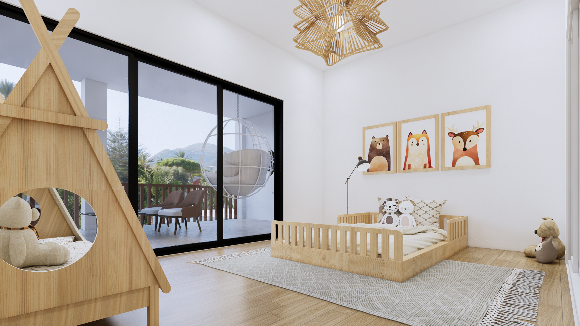
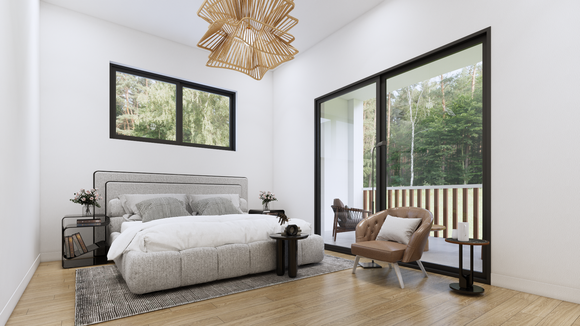
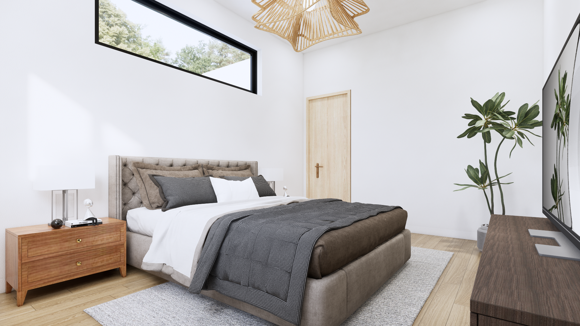
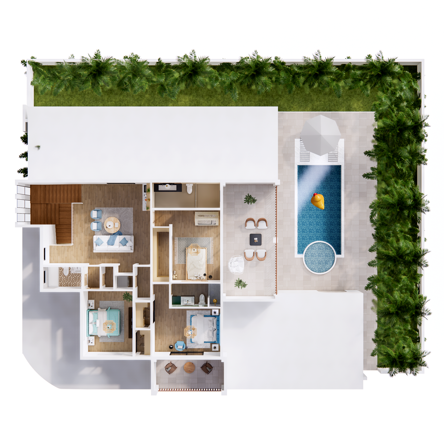
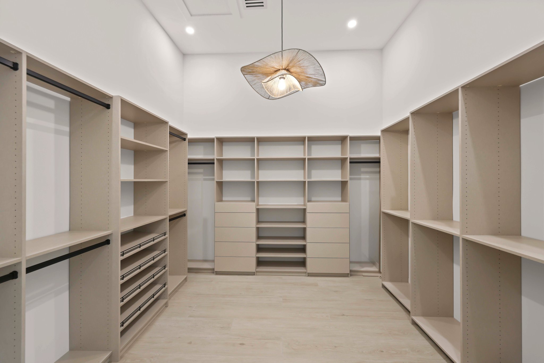
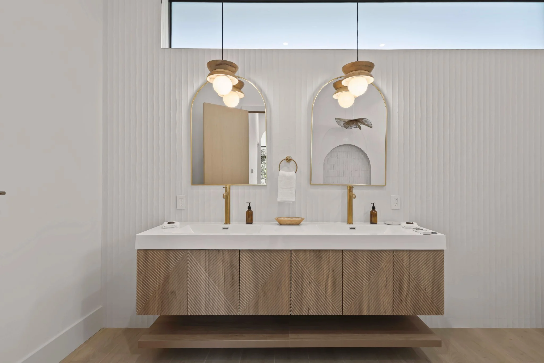
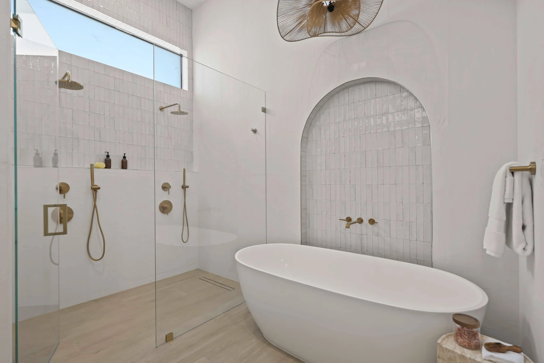
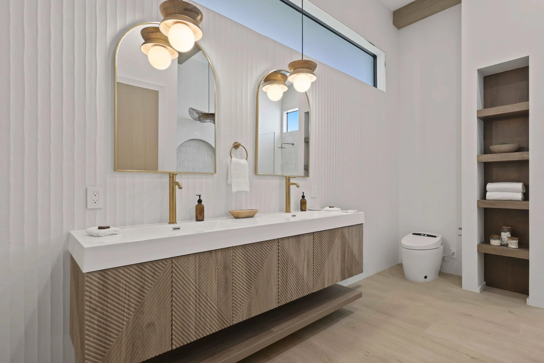
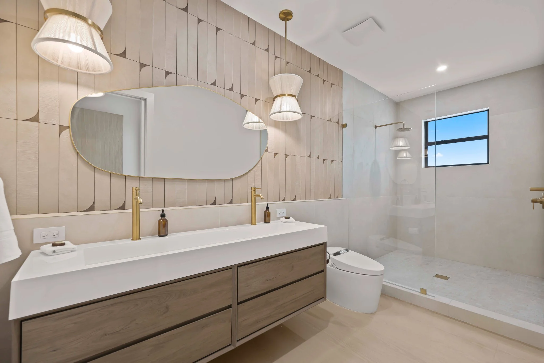
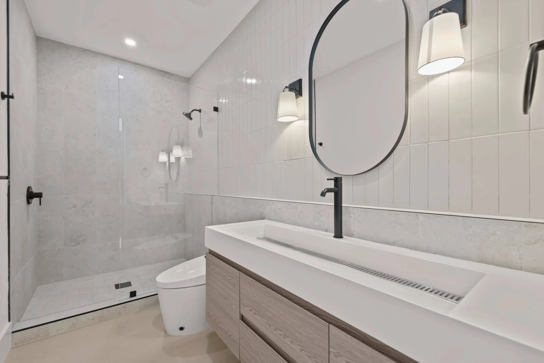
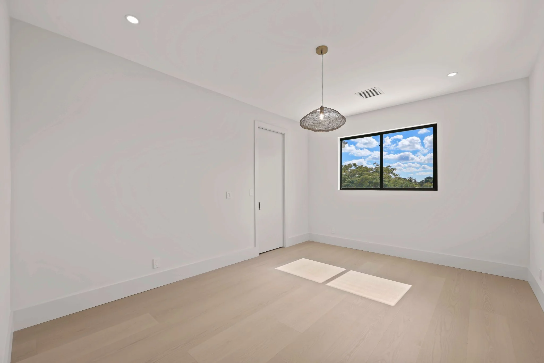
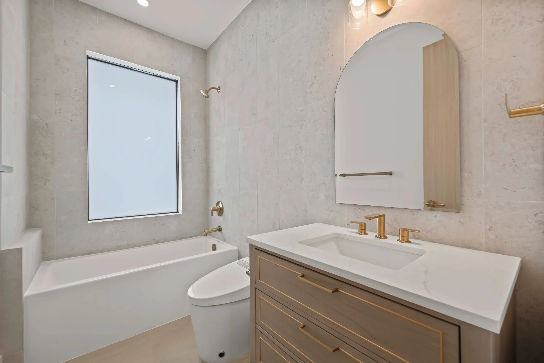
The primary suite is a private sanctuary with custom marble finishes, dual vanities, a freestanding soaking tub, and dual walk-in closets. Each additional bedroom carries en-suite baths and private outdoor access, continuing the home's cohesive, resort-style design.
❋ INTERIOR
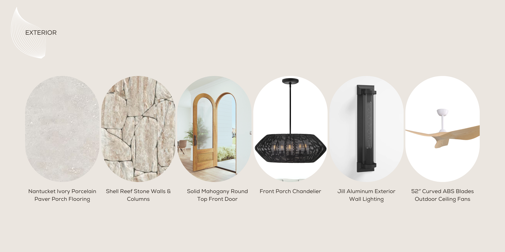
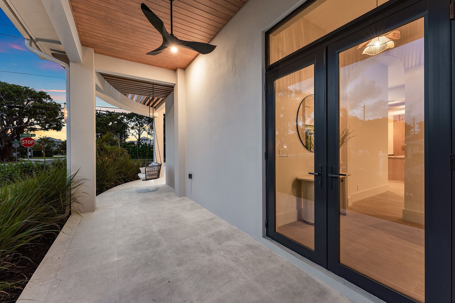
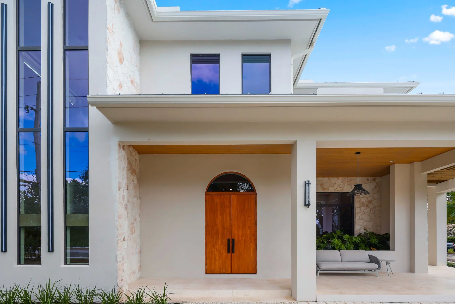
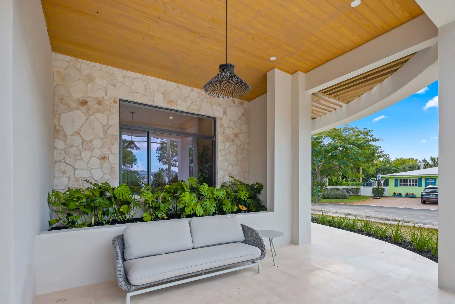
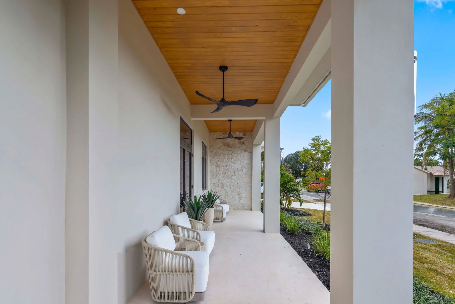
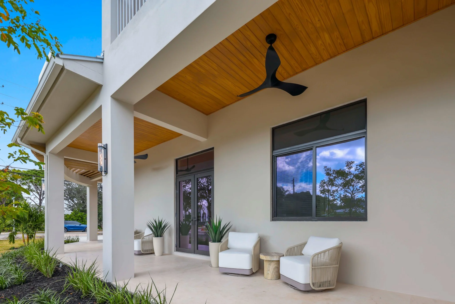
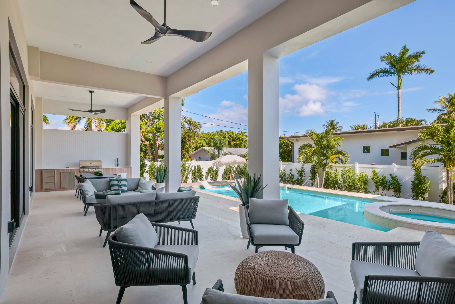
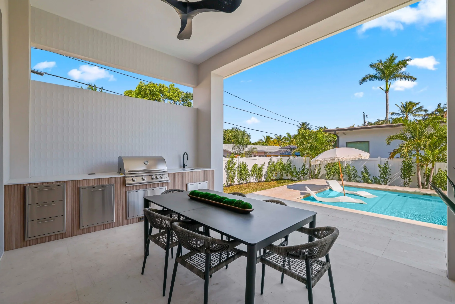
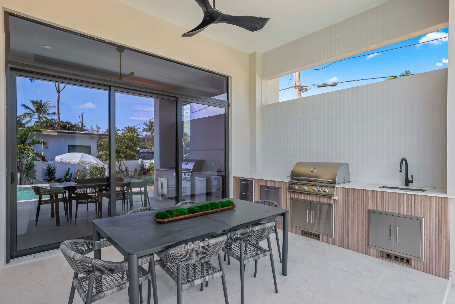
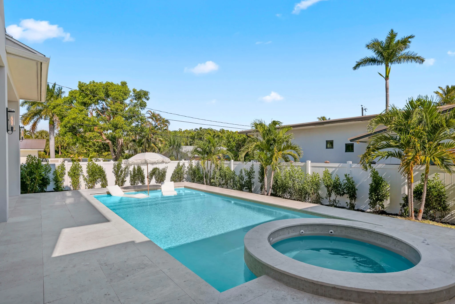
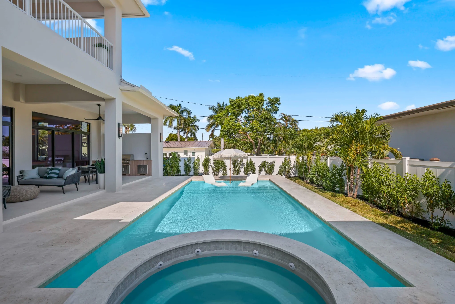
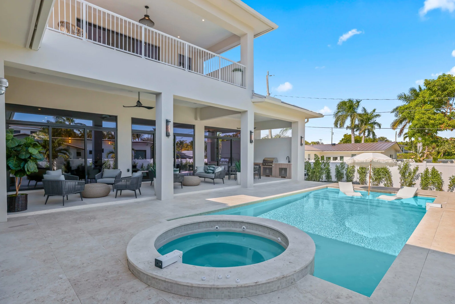
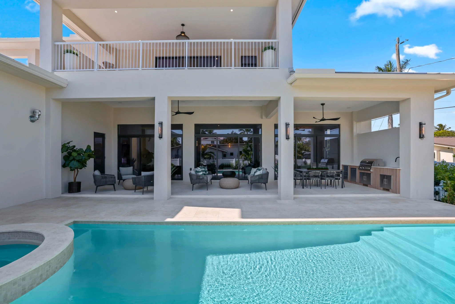
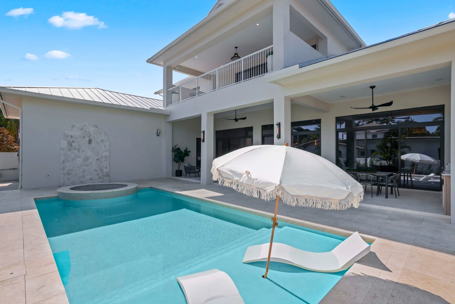
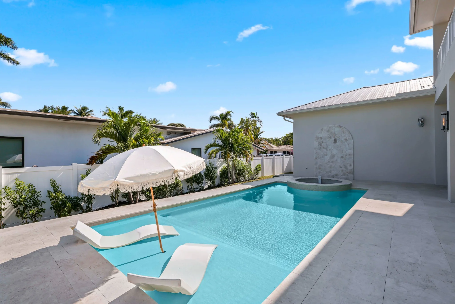
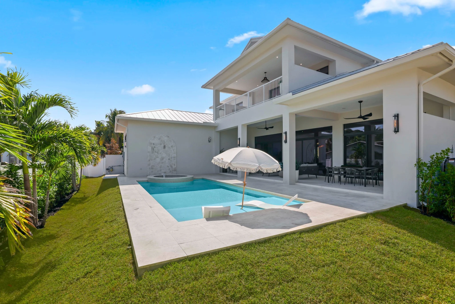
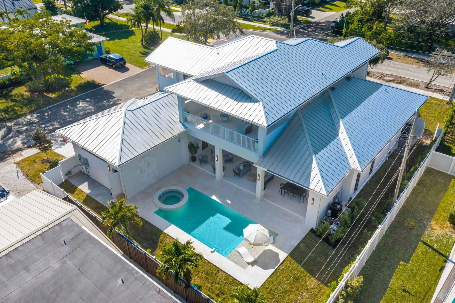
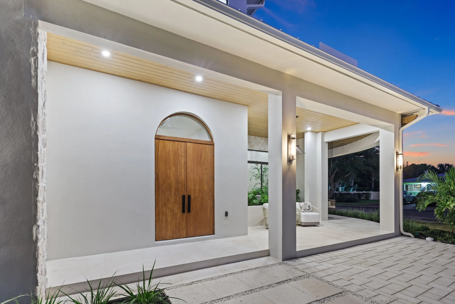
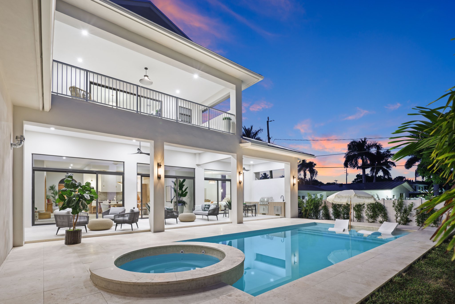
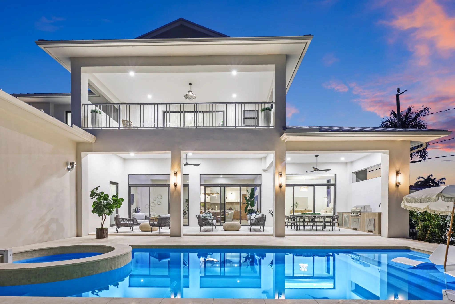
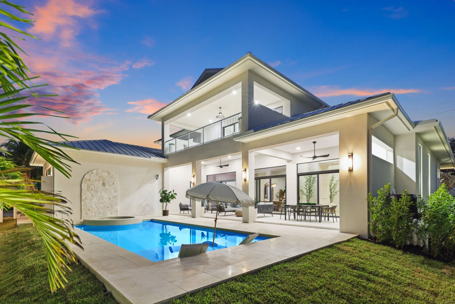
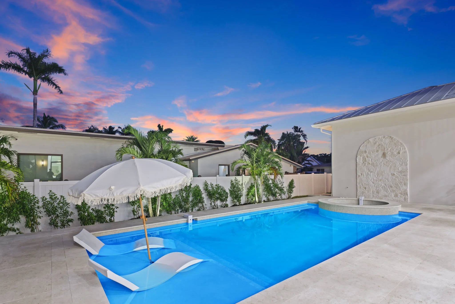
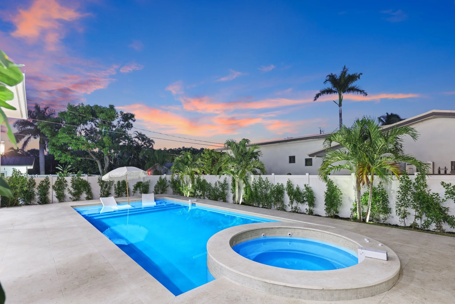
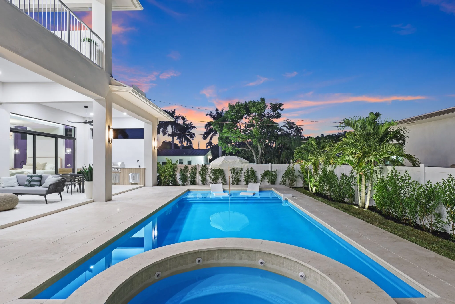
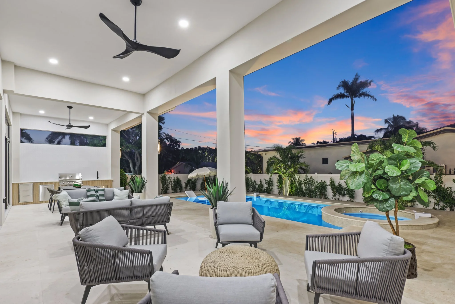
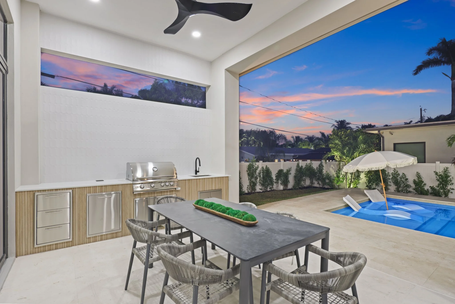
A wrap-around front porch with wood-paneled tongue-and-groove ceilings welcomes you in and sets the tone for the home's indoor-outdoor flow. In back, the yard functions as a private resort: a 15x30 heated saltwater pool with a 6-foot sunshelf and integrated jacuzzi, a covered loggia with porcelain flooring, a fully equipped summer kitchen with a Coyote grill, a stone outdoor shower, and professionally designed landscape lighting. Smart-home readiness, pre-wiring for electric shades, and hookups for a generator and pool heater round out the home's modern conveniences.
❋ OUTDOOR
Floorplans
Finishes
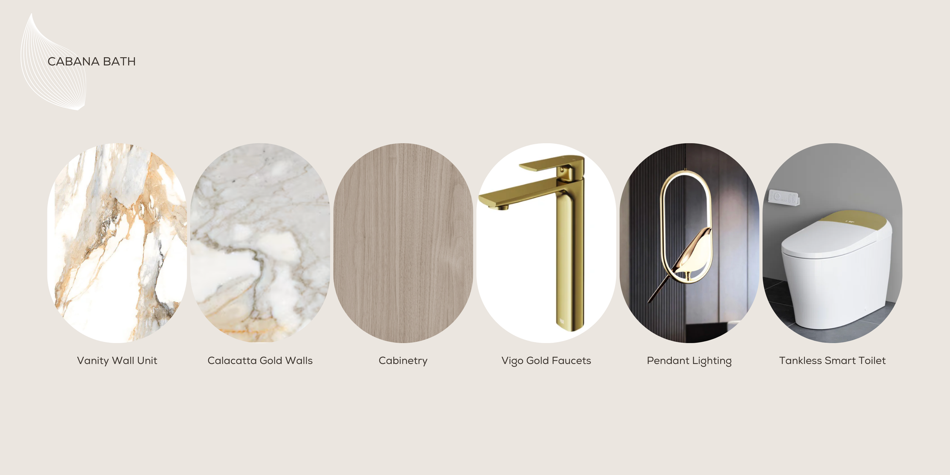
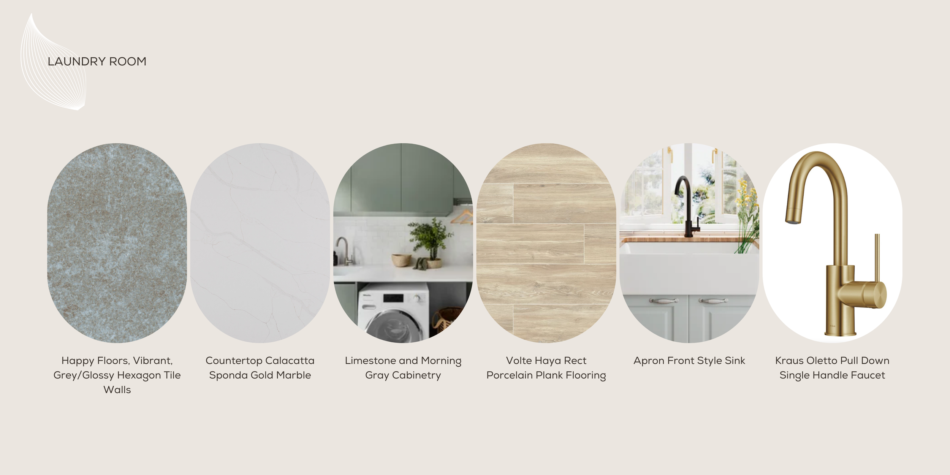
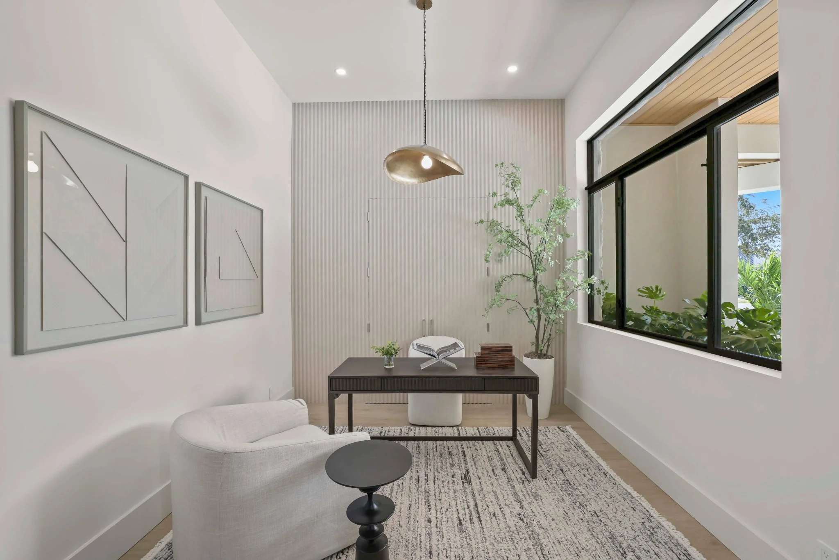
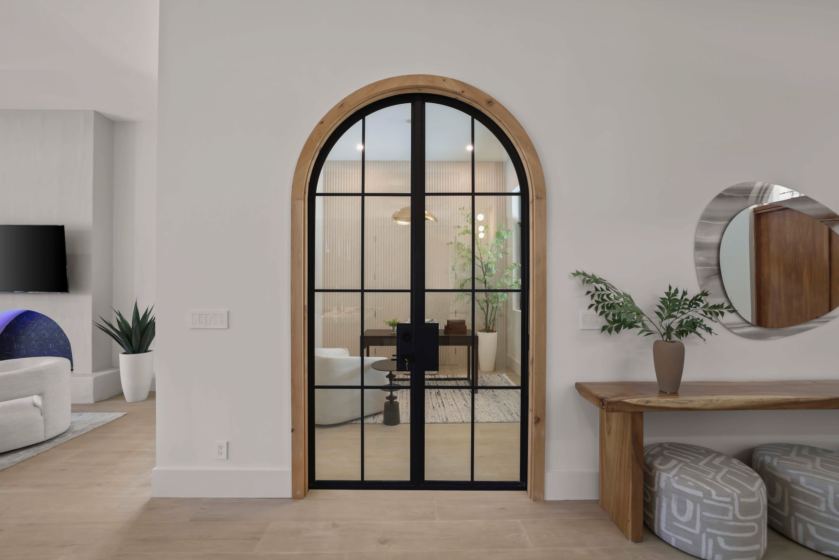
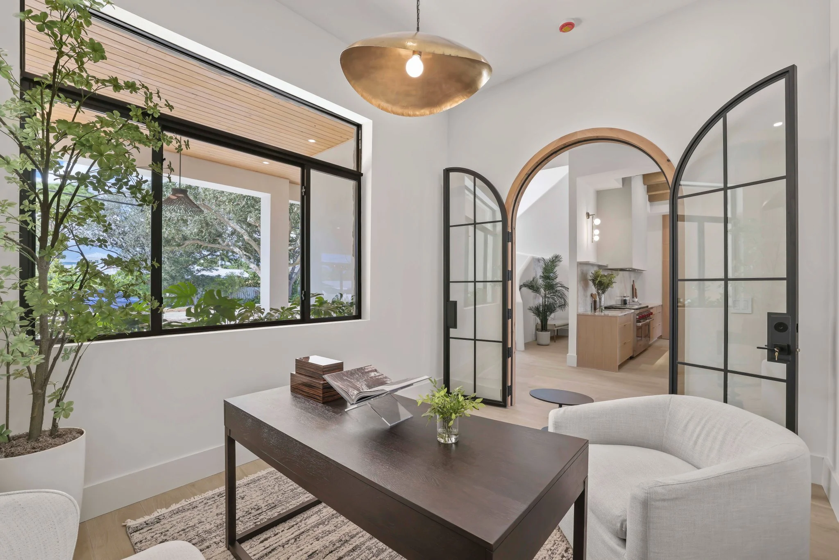
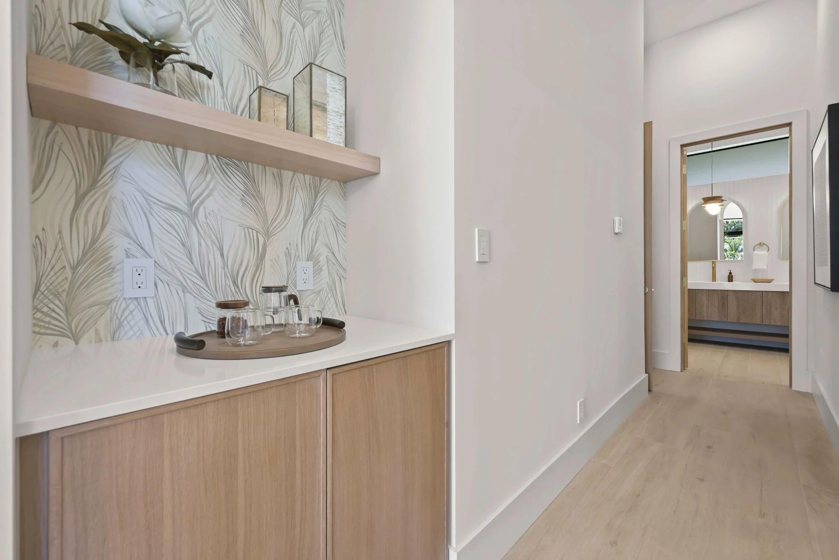
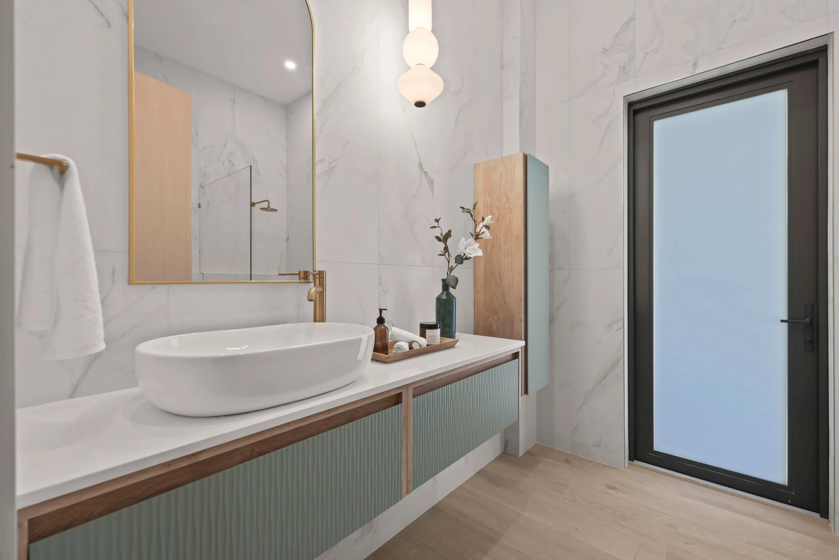
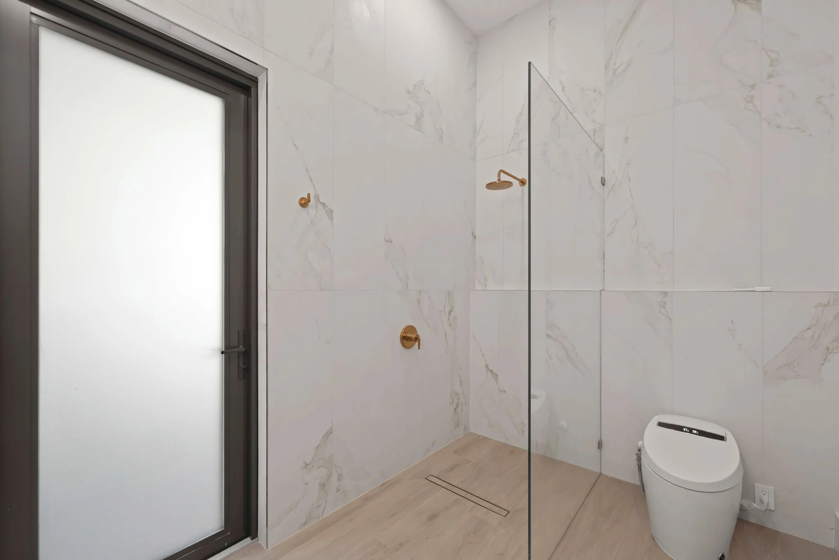
Every aspect of this home—from the light, organic materials and thoughtfully crafted finishes to the majestic arched entryway and spa-inspired interiors—has been designed to evoke a sense of calm and luxury. Rich textures like limestone, natural wood, and brushed metals combine with cutting-edge smart home technology to elevate everyday living. Here, spaces flow seamlessly between indoors and out, creating a sanctuary that captures the spirit of refined coastal living.